
Comprehensive Architectural Design Services in North Wales & Cheshire
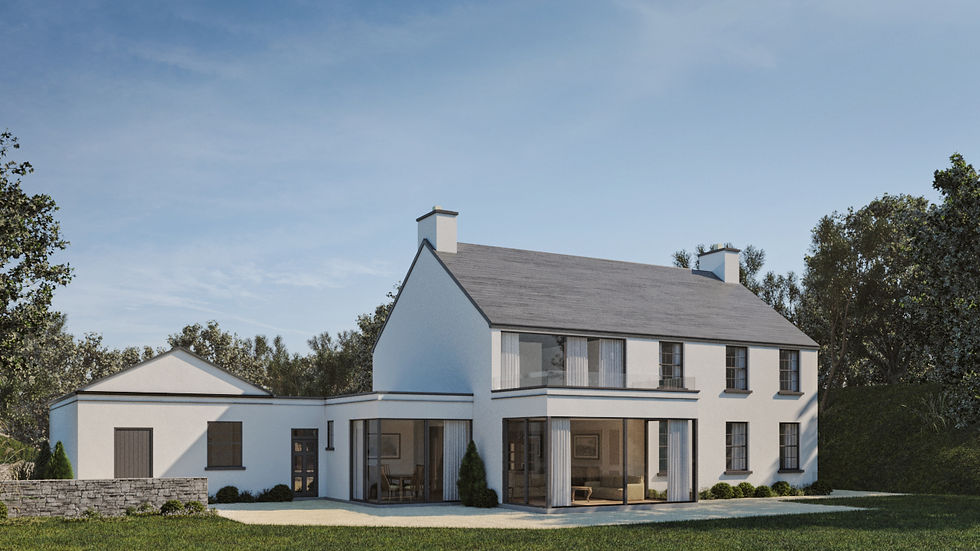
Creating Modern Spaces Whilst Upholding Traditional Rural Designs
Tŷ Architecture provides architectural design services across North Wales, with 25+ years of experience delivering practical, well-considered designs for residential and commercial projects.
From early ideas through to planning and building regulations, we support clients at every stage of the process. While we have experience across a wide range of project types, we are always happy to discuss something new.
.jpg)
Thoughtful Design. Trusted Delivery.

We deliver a complete architectural design service, shaping projects from early concepts to fully detailed technical packages. Our approach centres on intelligent use of space, thoughtful layouts and carefully considered designs that enhance both form and function. All work is developed to meet current planning and building regulations, ensuring designs are both creative and fully compliant.
From individually designed homes to sensitive heritage conversions, we create practical, buildable designs tailored to each site.
-
Bespoke New Build Homes
-
Barn, School & Chapel Conversions
-
Listed Buildings
-
Thoughtful design solutions that enhance space, improve layout, and add long-term value.
-
Extensions
-
Refurbishments & Alterations
-
Loft Conversions
-
Garden Rooms & Outbuildings
-
Efficient, compliant buildings designed to meet operational and commercial requirements.
-
Industrial units
-
Retail developments
-
Agricultural & Industrial Units
-
Caravan Parks & Leisure Developments
-
Ty Architecture provides a comprehensive planning service across North Wales, preparing accurate, policy-aware drawings, managing submissions and liaising with local authorities to deliver well-considered proposals that secure approval while staying true to the original design intent.
-
Planning Drawings for Approval
-
Planning & Listed Building Applications
-
SAP stands for the Standard Assessment Procedure, which is the UK Government’s official method for calculating the energy performance of dwellings. It measures predicted energy use and carbon emissions based on factors like insulation, heating systems, ventilation, glazing, and renewable technologies.
-
Design-Stage SAP Modelling
-
As-Built SAP Assessment
-
EPC Production
-
Advice on Energy Efficiency performance and compliance.
-
Building Regulations are legal technical standards set by the UK Government to ensure that buildings are safe, healthy, accessible, and sustainable throughout construction and beyond.
-
Building Regulation Feasibility & Advice
-
Technical Documentation & Drawings
-
Building Control Submission
-
On-Site Inspections Support
-
Depending on your project you may also need the services of the following consultants during the design process, this we can advice you on and recommend suitable companies:
-
Structural Engineers
-
Planning Consultants
-
Topographical Surveyors
-
Drainage Consultants
-
Party Wall Surveyors
-
Ecologists
-
Landscape Designers
-
.jpg)

.jpg)
Residential Architecture
%20(1).jpg)
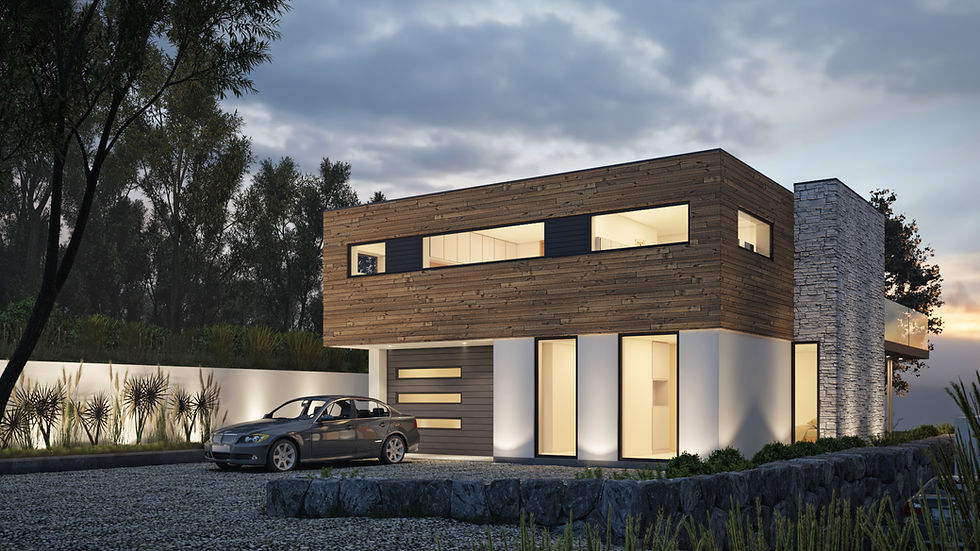
At Tŷ Architecture, we design homes that feel rooted in their surroundings while meeting the demands of contemporary living. Blending traditional craftsmanship with modern sensibility, our residential projects create generous, open spaces filled with natural light, sitting comfortably within the rural North Wales landscape rather than imposing upon it. Whether it's a new build, a barn conversion, or a thoughtful extension, we take the time to understand how you live and translate that into architecture that's both beautiful and genuinely yours.
Commercial Architecture

Tŷ Architecture brings the same care and rigour to commercial projects, designing practical, well-considered spaces for businesses across a range of industries. We understand that a commercial building has to work hard for the people who use it every day, the clients who walk through the door, and the bottom line. From initial brief to completed build, we focus on delivering spaces that are efficient, adaptable, and built to support how your business actually operates.
Latest Projects Tŷ Architecture


Why Tŷ Architecture?

Residential & Commercial
From homes to commercial developments, we design practical, well-considered spaces that are tailored to your project and how it will be used.

Sustainable Designs
Our designs put sustainability first, helping to reduce environmental impact while creating efficient, future-ready buildings.

Qualified & Experienced
With over 25 years of industry experience, our qualified team delivers reliable architectural solutions you can trust.

Welsh Speaking Service
Based in Ruthin and Caernarfon, we offer a fully bilingual service, with support available in both Welsh and English.
Frequently asked questions

info@tyarchitecture.co.uk
01824 702444
Ruthin Office: 15A Clwyd St, Ruthin LL15 1HF
Caernarfon Office: 38 Bridge St, Caernarfon LL55 1AF